Project Components
- System: Bay Area Railings RectRail Horizontal Rail System
- Mounting Type: Surface mount
- Post Type: 2x2" Square 6061 Aluminum
- Top Bar Type: 3x1 6063 Aluminum
- Horizontal: 1" x 1/2" rectangle aluminum
- Finish: Matte Black Powder Coat
- City: San Francisco
- Price: Starting at $250 per linear foot installed
Project Overview
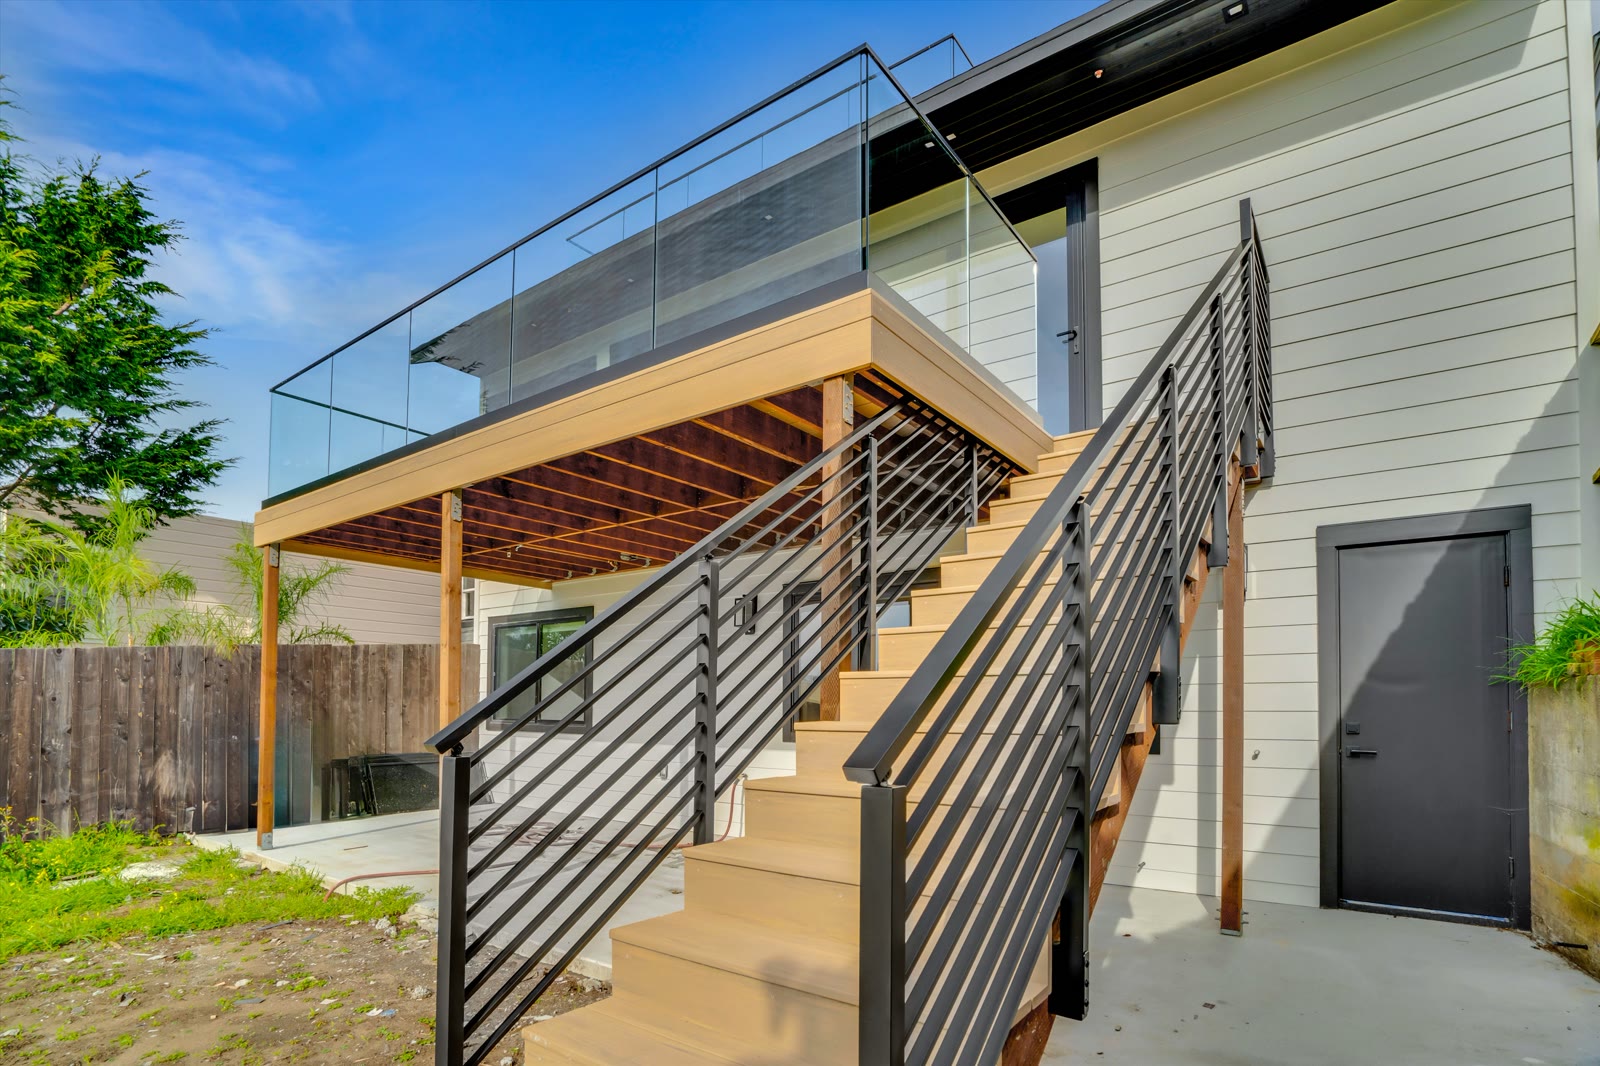
This San Francisco home in the Sunset has a new back deck with a flight of steps down to the yard. The owners wanted a railing on the steps that looked clean and modern and matched the dark window frames.
We built our RectRail horizontal railing up both sides of the steps: 2×2 inch square aluminum posts with 1 inch by half inch flat aluminum bar running between them and a flat 3×1 aluminum top rail, all powder coated matte black.
Flat bar keeps the steps open and light, and powder coated aluminum needs none of the upkeep of a wood railing. The decks on the same house carry our base shoe glass railing, so the back of the house reads as clear glass up top and slim black lines below.
Like all of our railing, this system was designed, fabricated and installed by our own crew, and built to meet California code.