Project Components
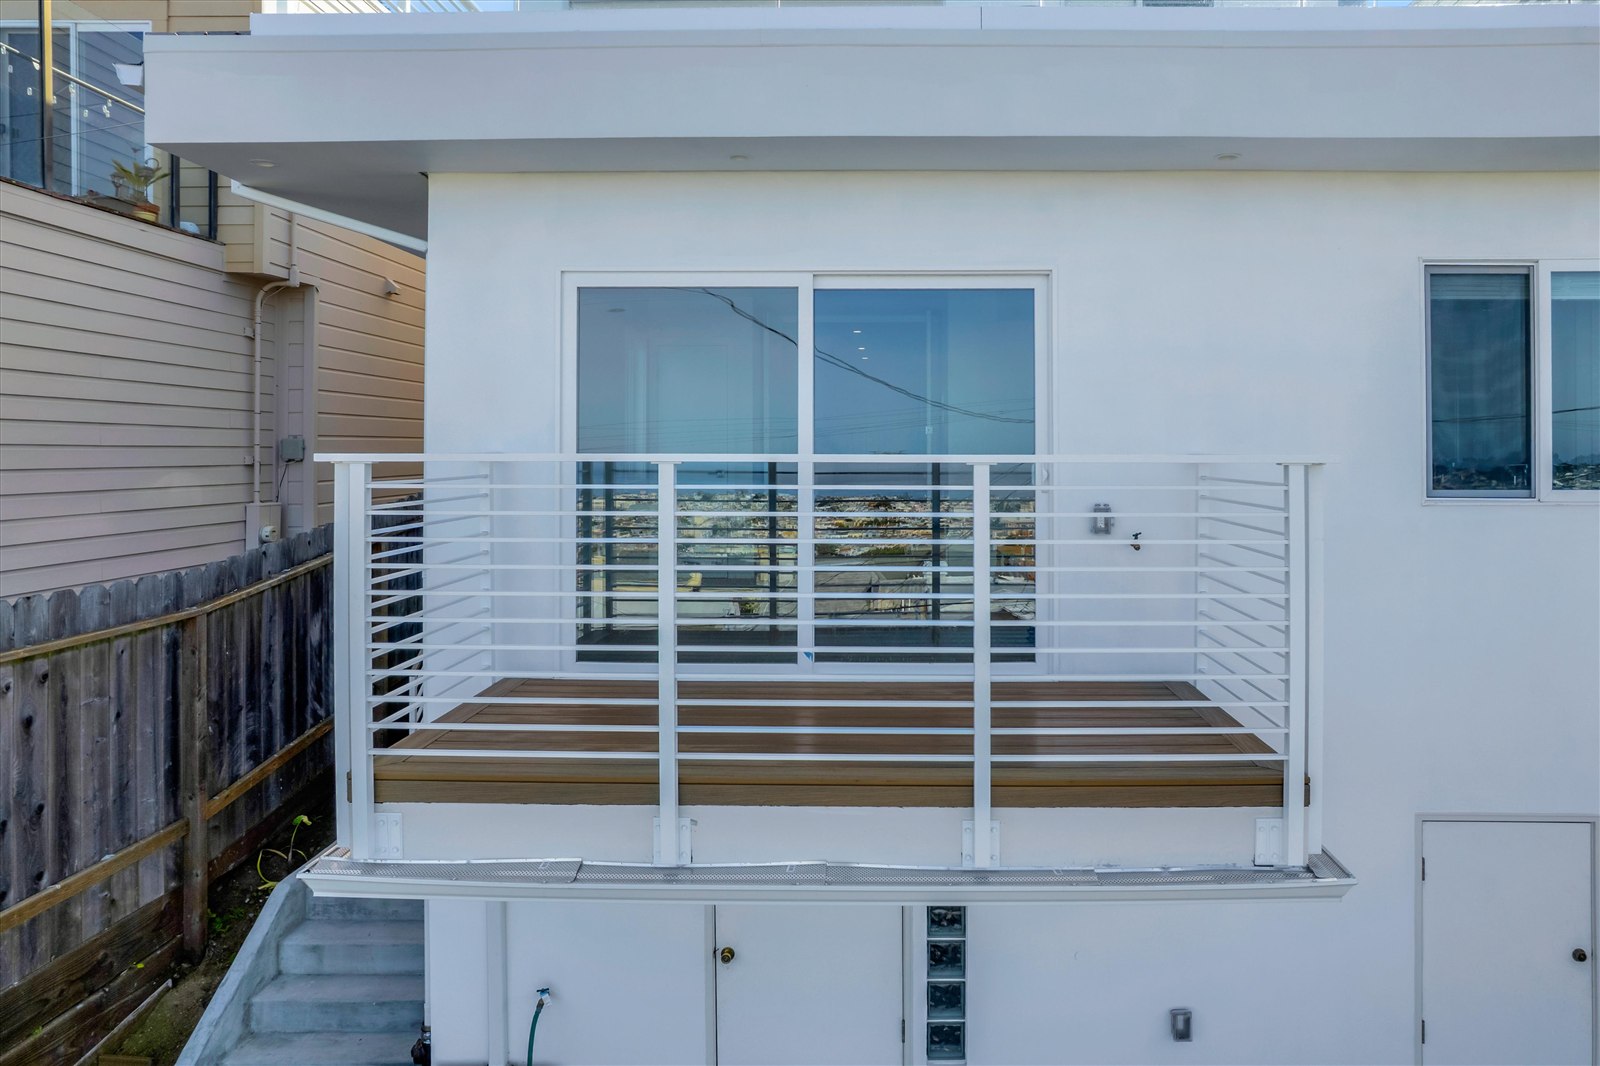
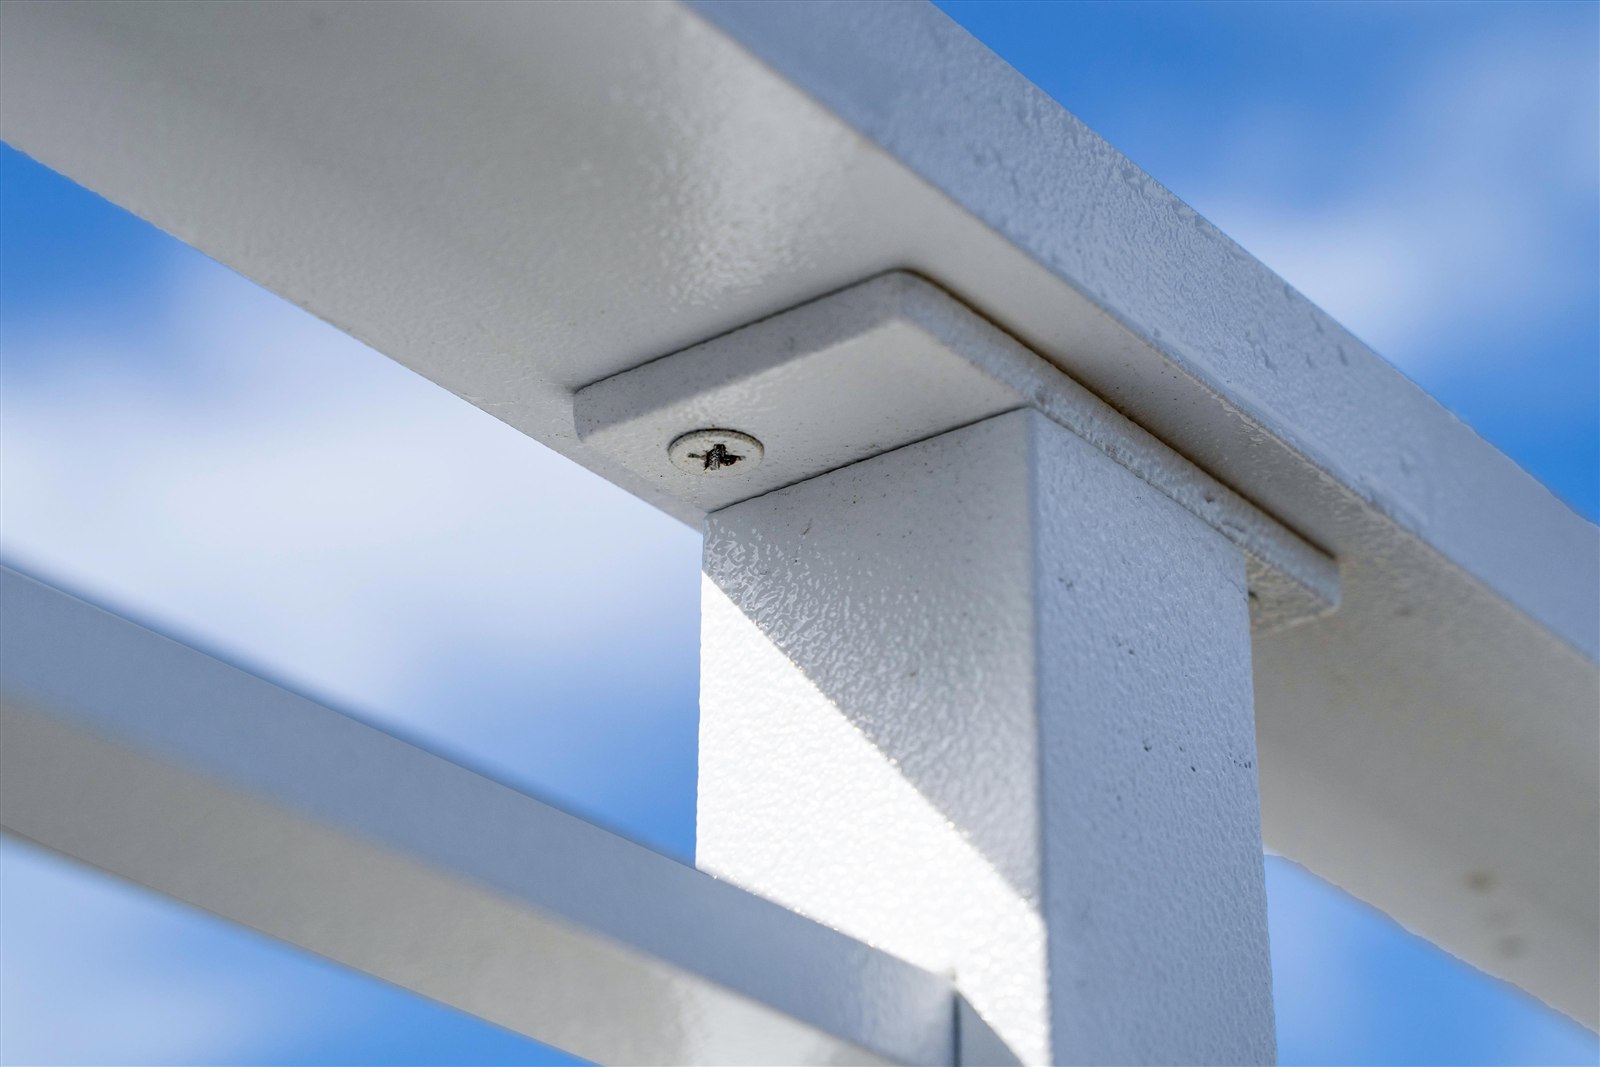
- System: Bay Area Railings RectRail Horizontal Rail System
- Mounting Type: Surface mount
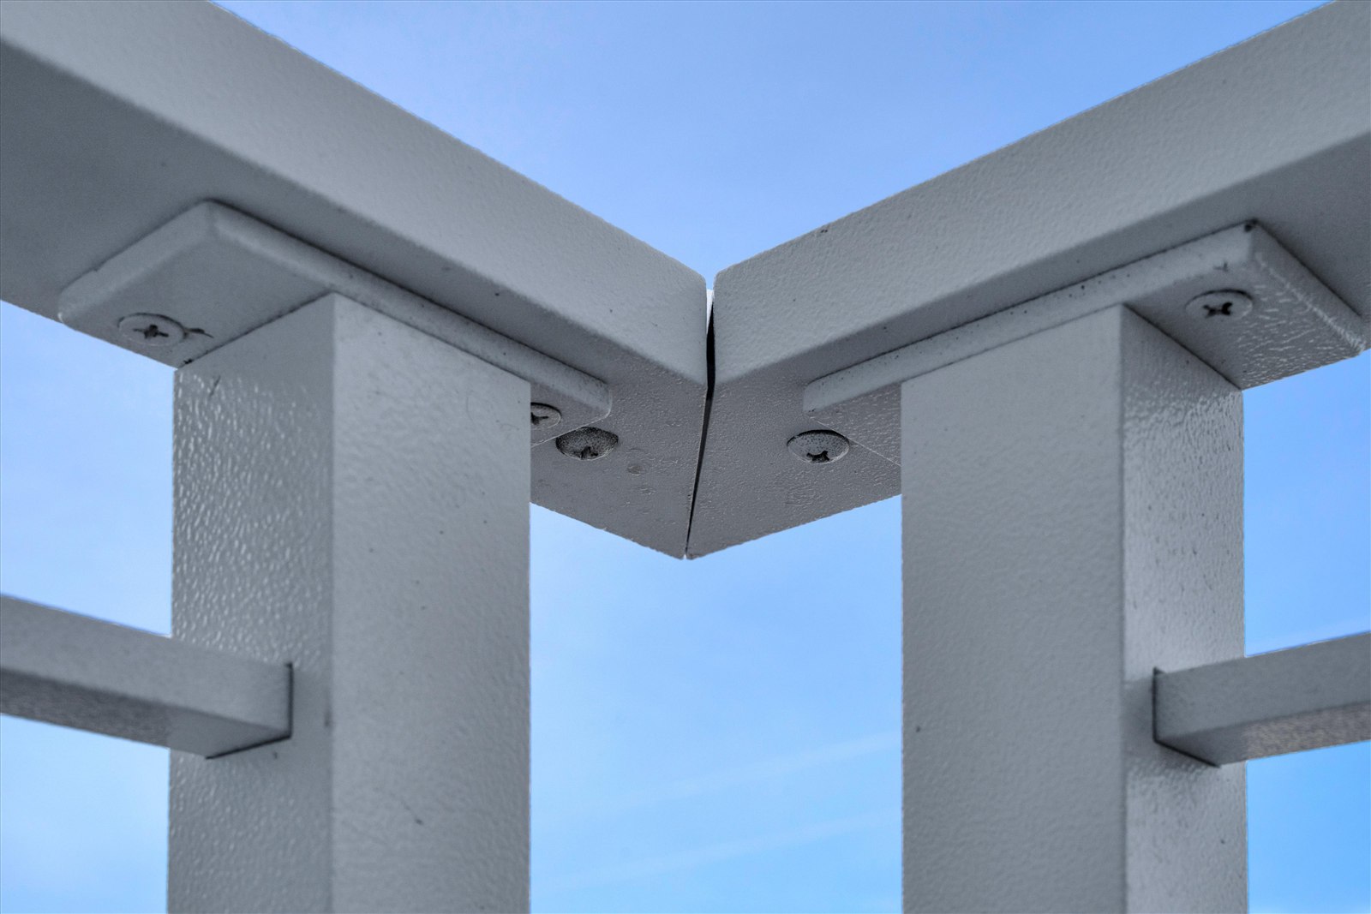
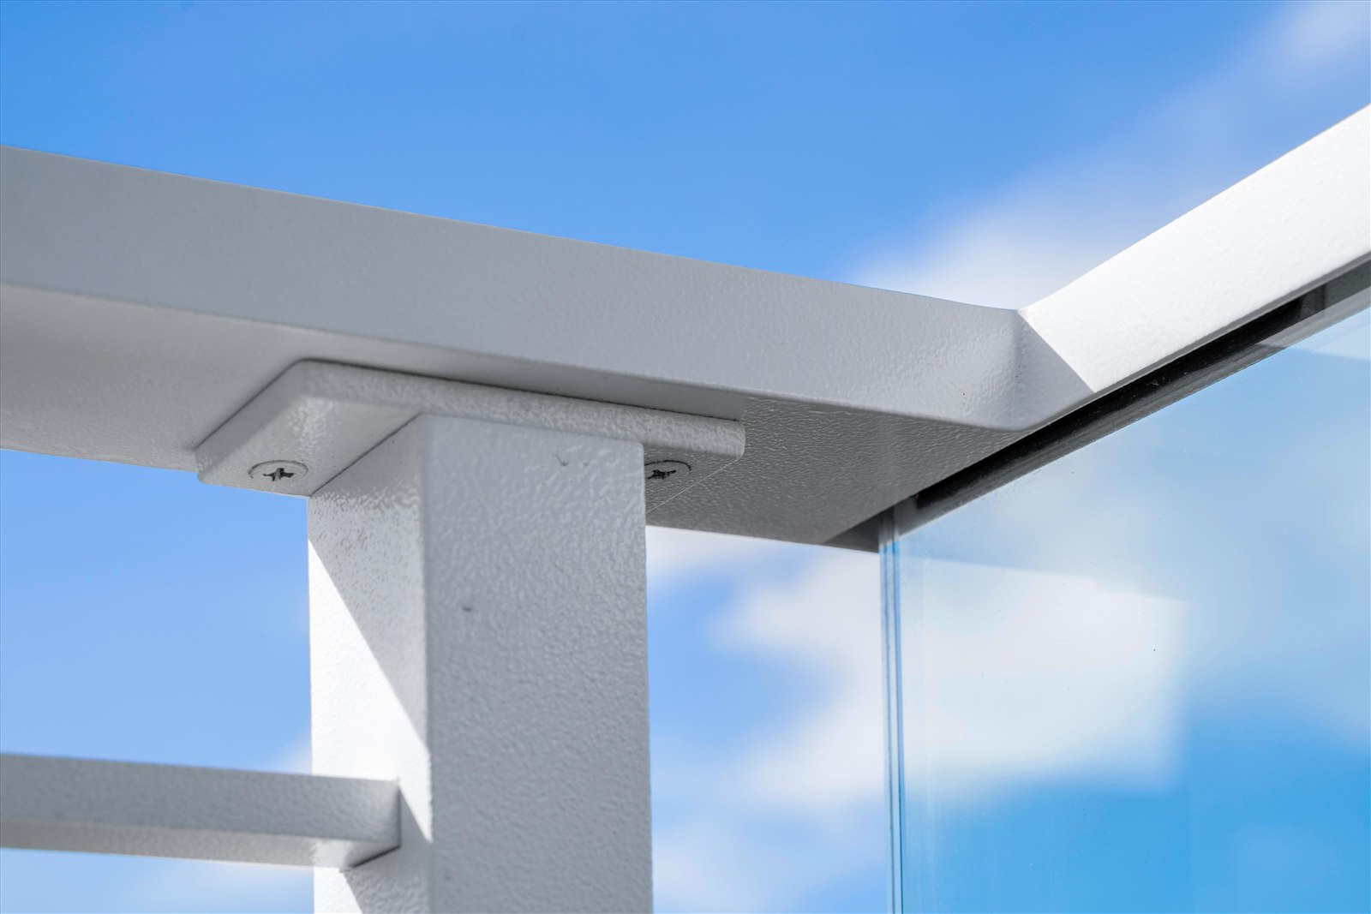
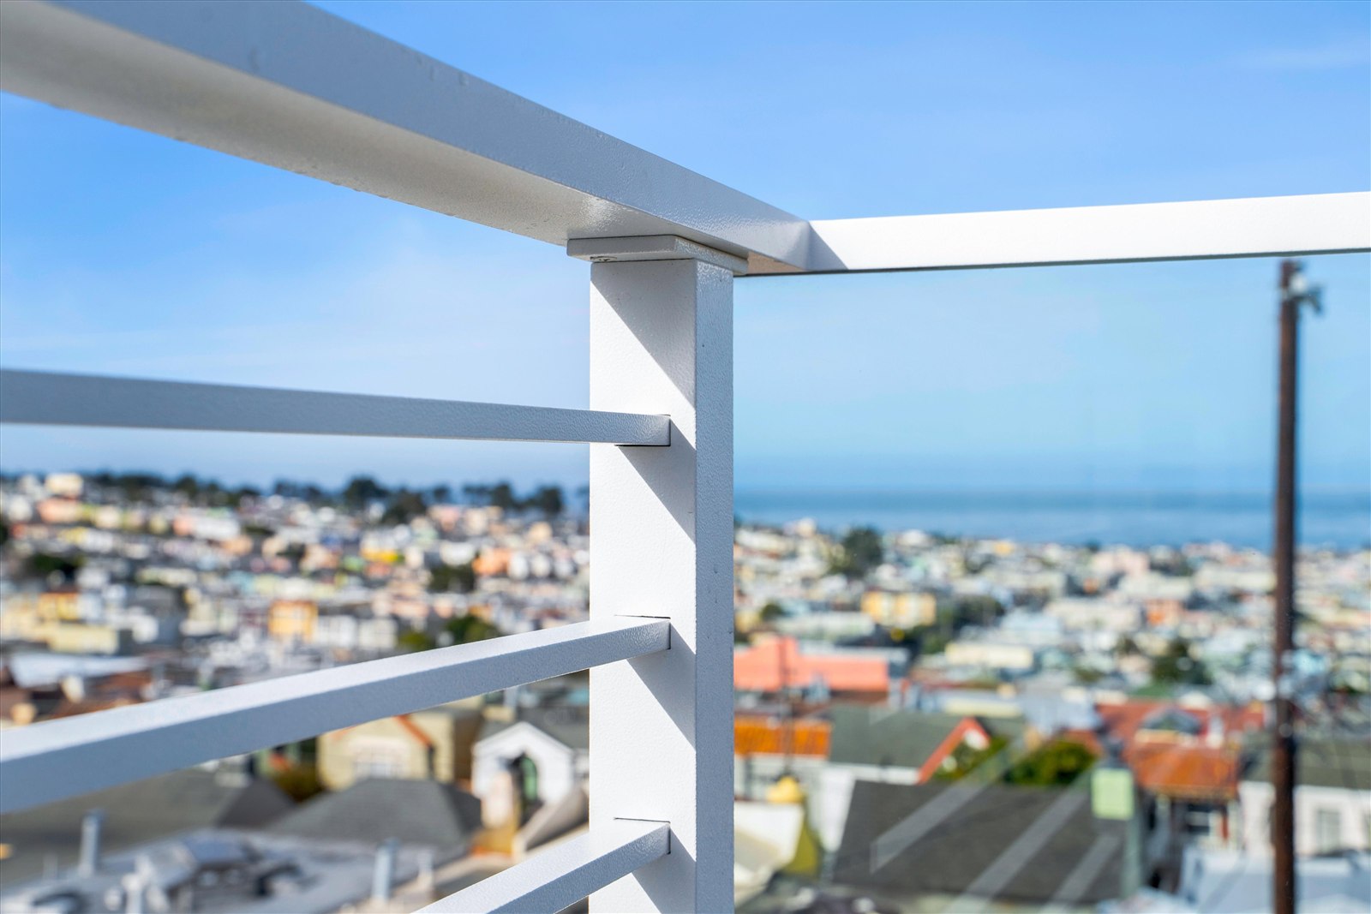
- Post Type: 2x2" Square 6061 Aluminum
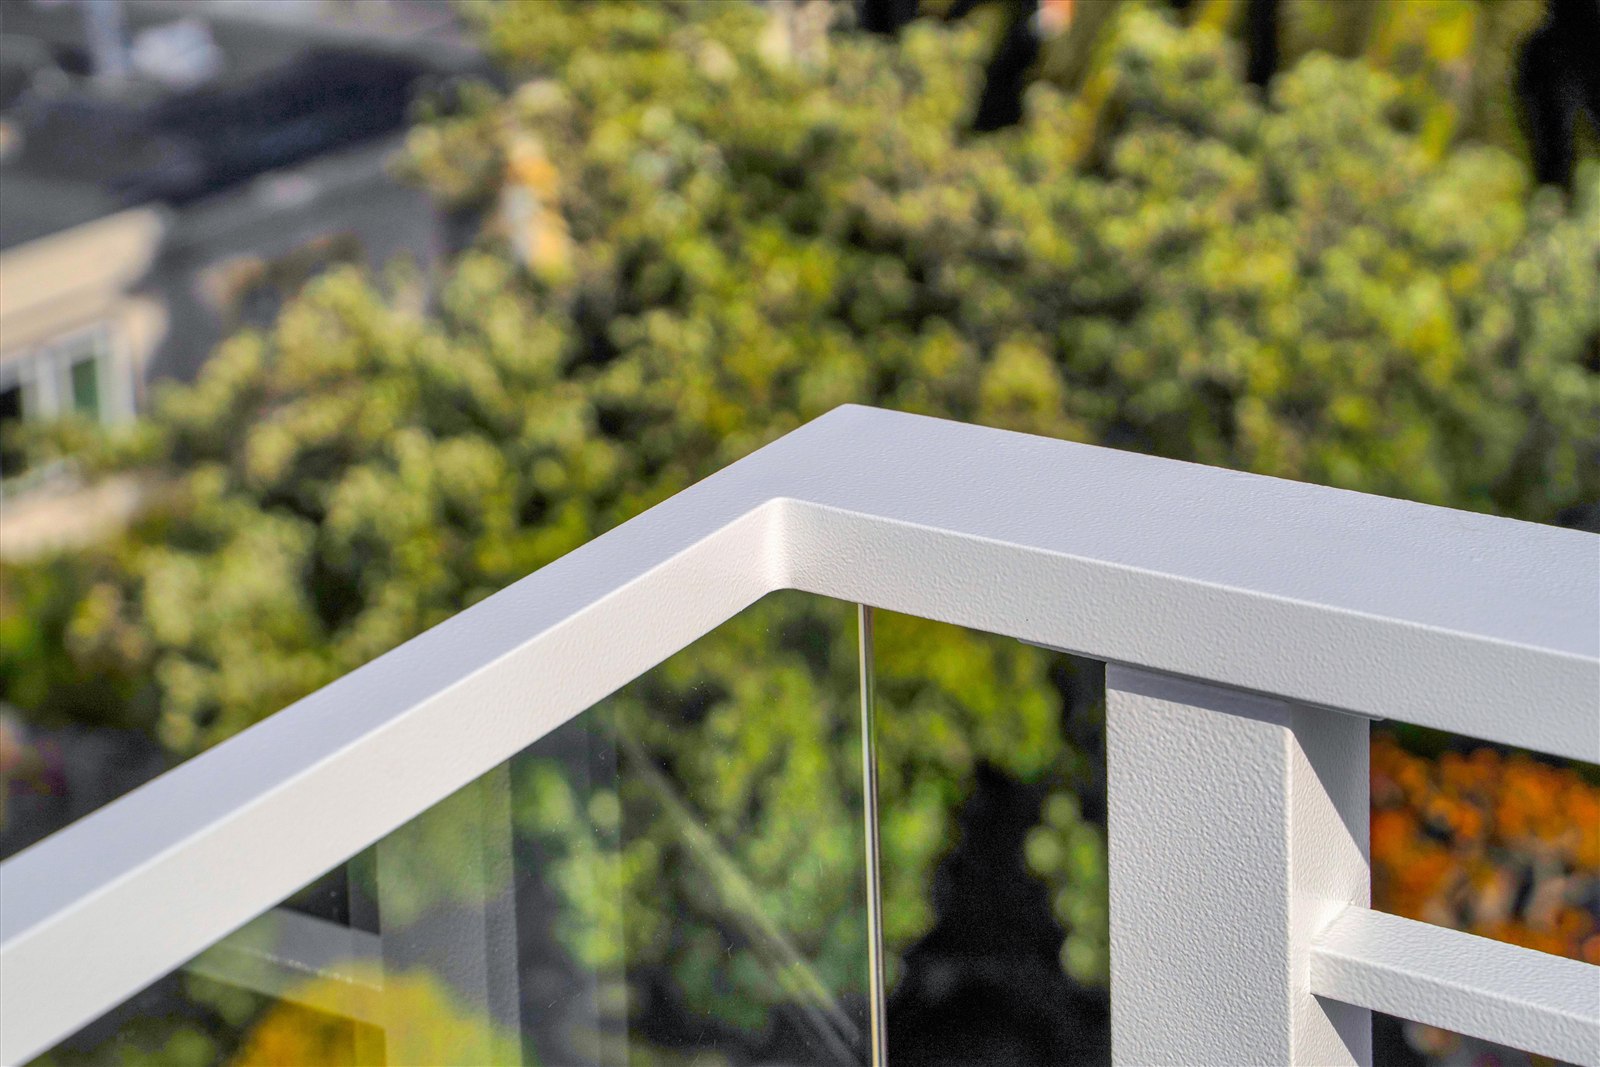
- Top Bar Type: 3x1 6063 Aluminum
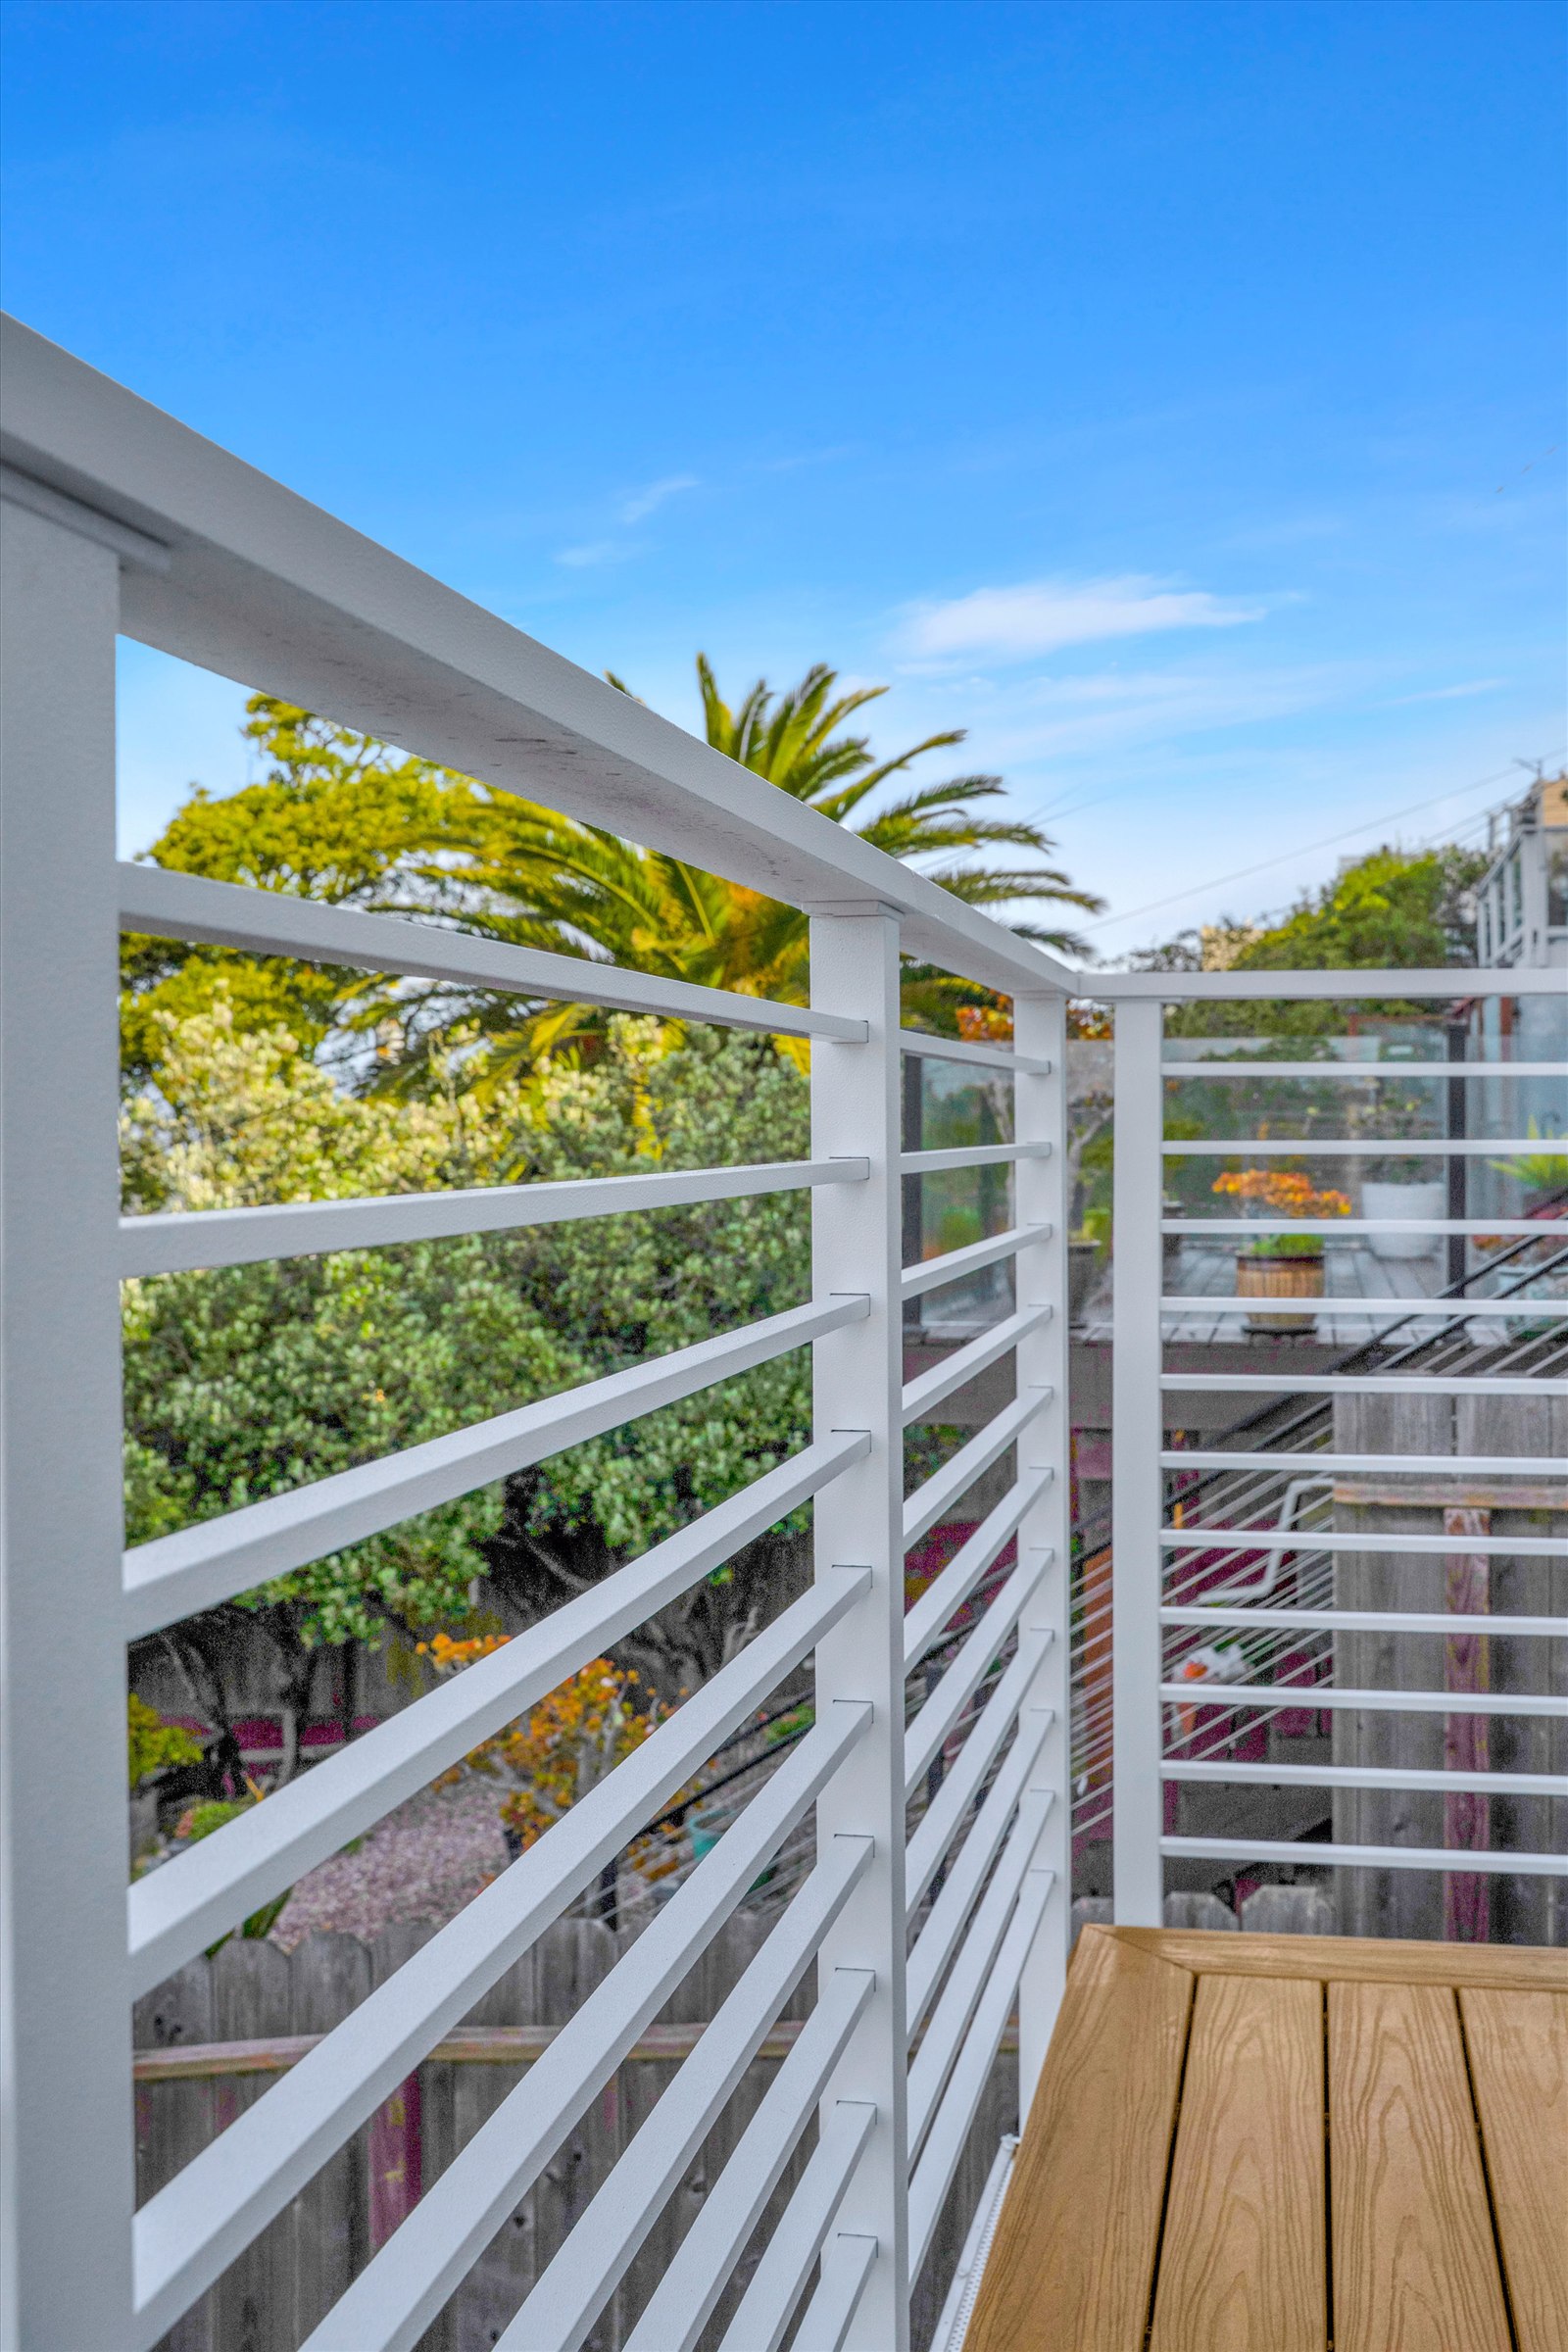
- Horizontal: 1" x 1/2" rectangle aluminum
- Finish: White Powder Coat
- City: San Francisco
- Price: Starting at $250 per linear foot installed
Project Overview
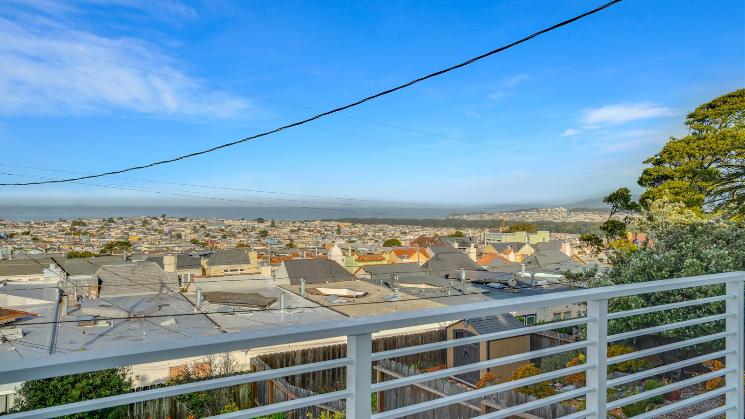
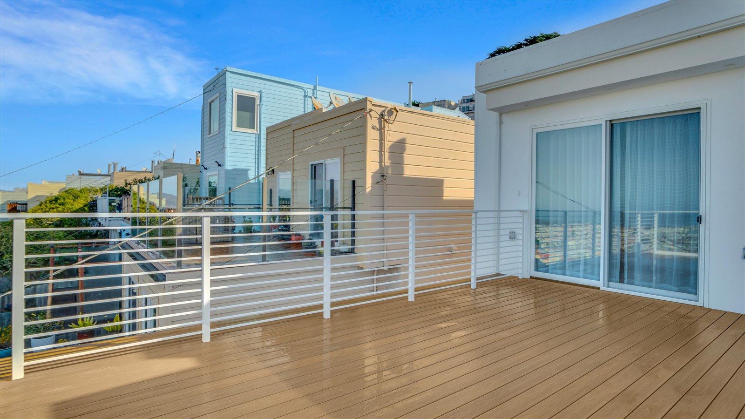
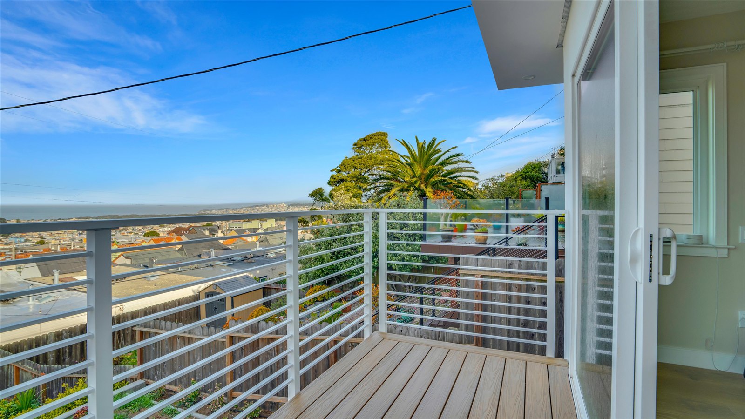
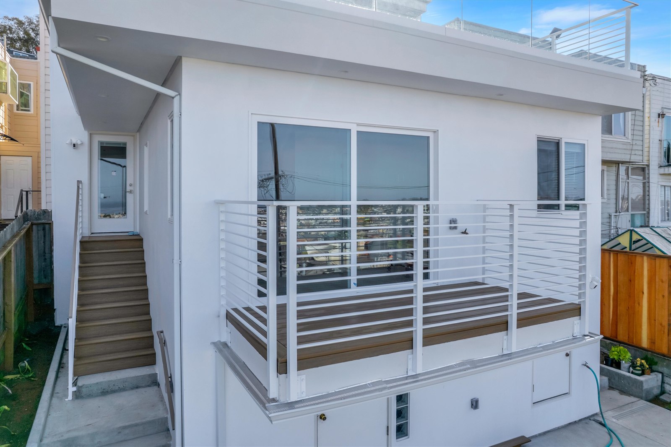
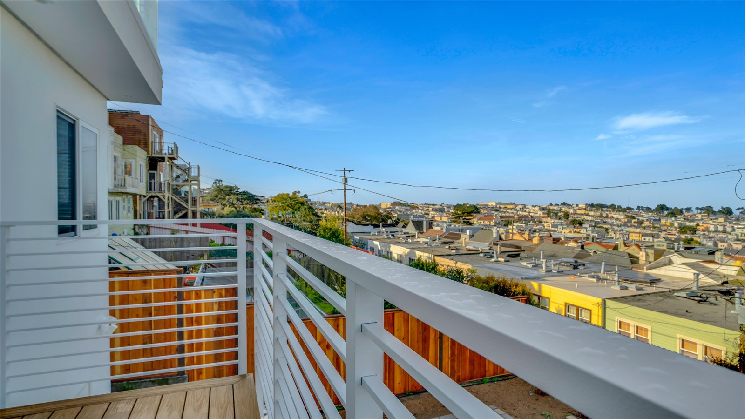
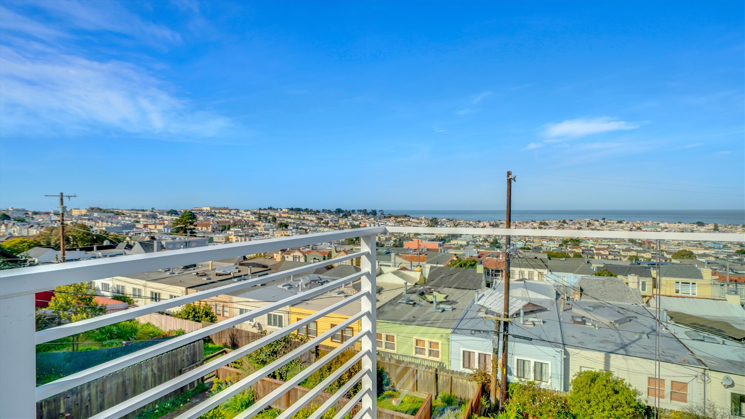
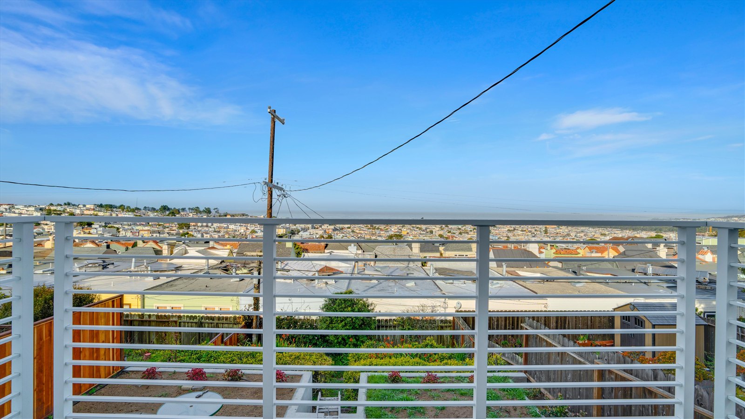
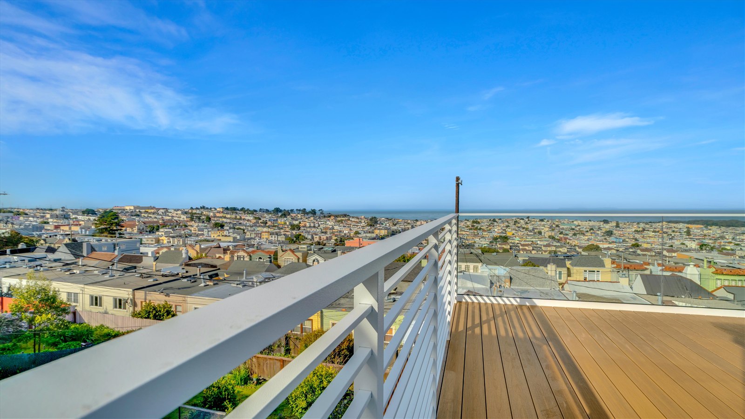
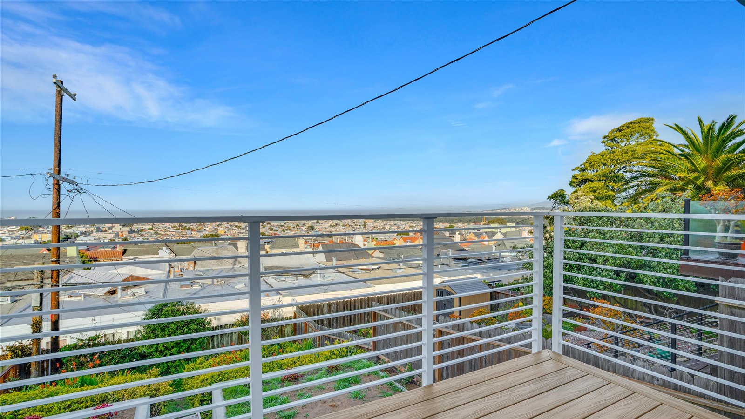
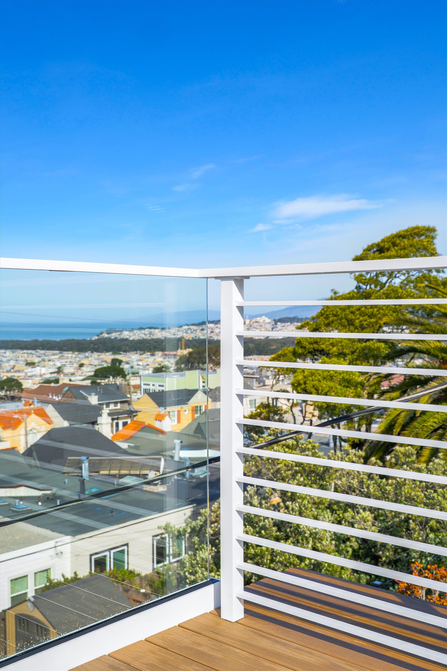
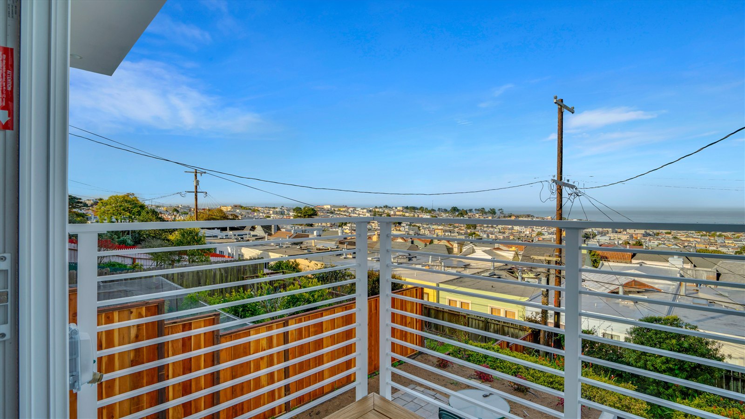
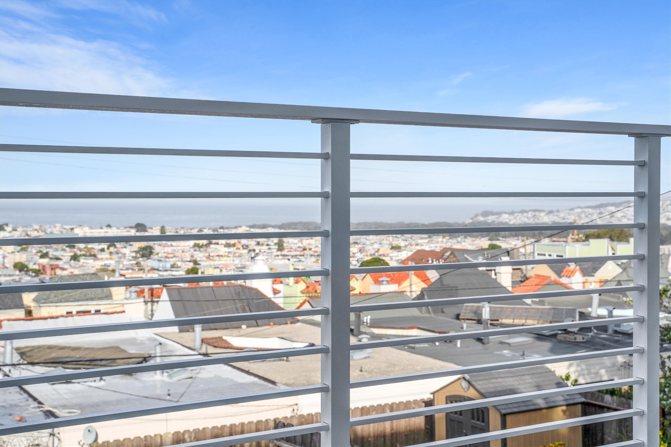
This San Francisco horizontal railing wraps the decks and stairs of a hillside home in the Sunset, where the outlook runs over rooftops to the ocean. White powder coat was chosen to match the house rather than stand against it.
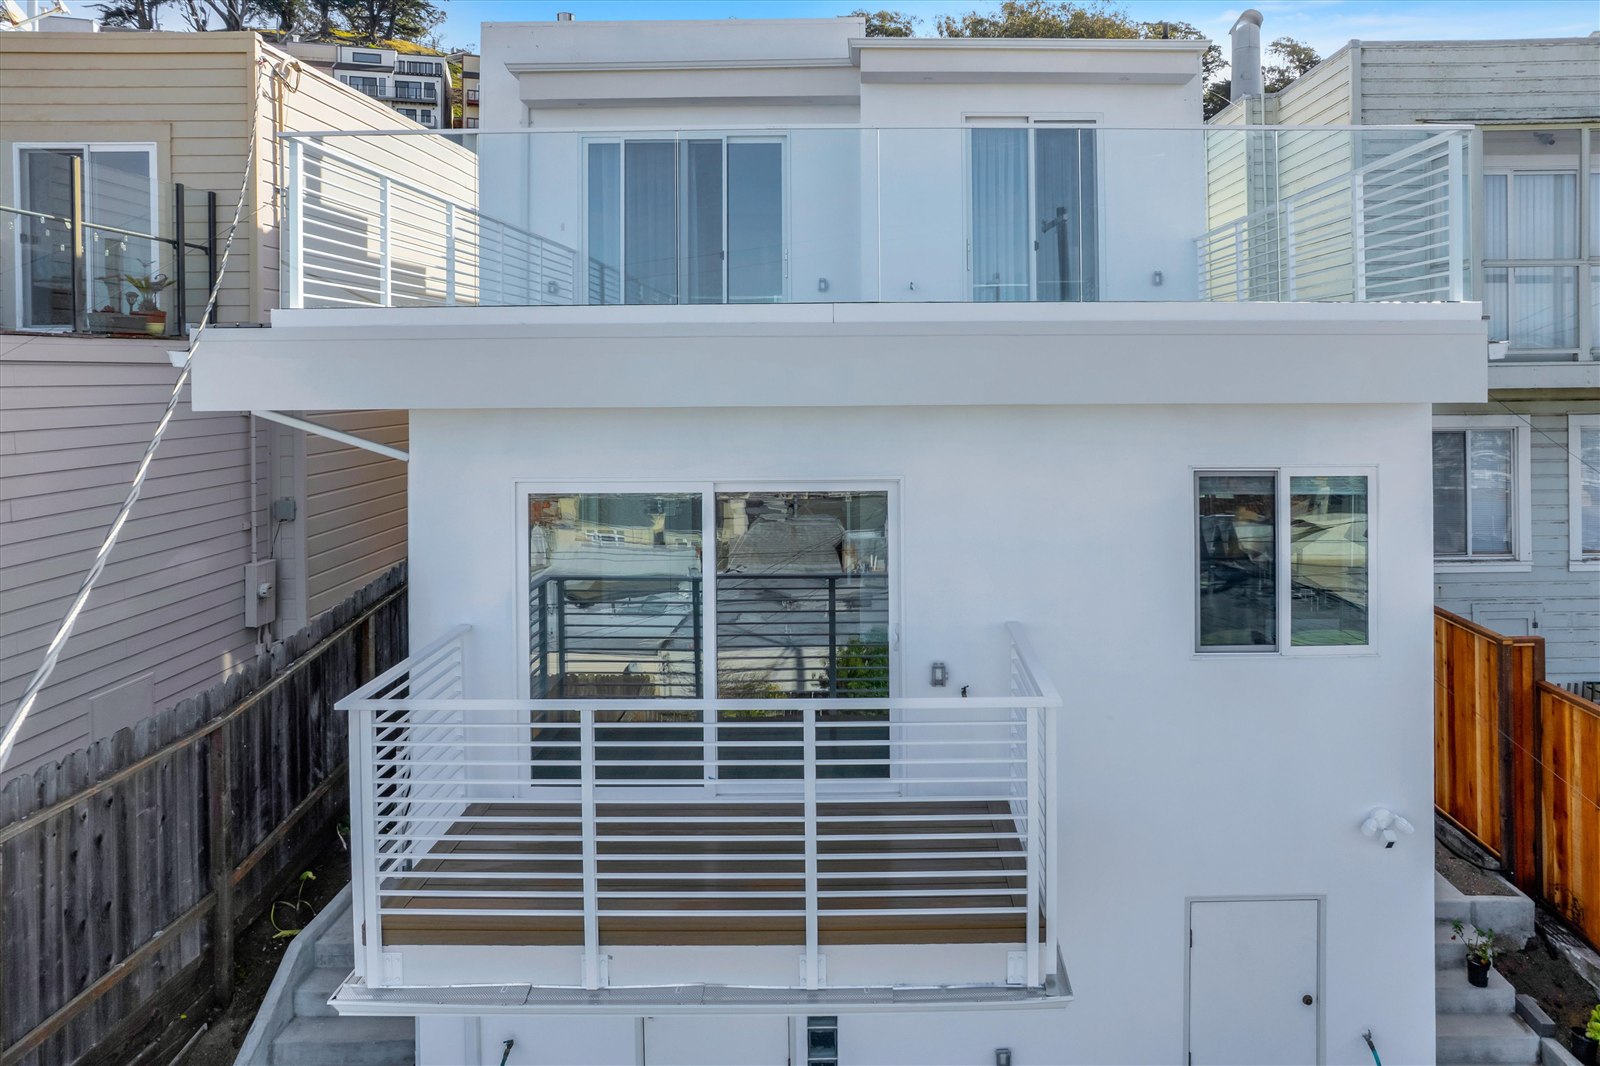
We installed our RectRail horizontal railing system – 1 inch by half inch flat rectangular aluminum bar running horizontally between 2×2 inch square aluminum posts, under a 3×1 top rail, all in white powder coat. Surface mounting suits the compact deck levels, and the rigid bar sections need no tensioning.
The same property also carries a base shoe glass railing on its main view deck. Running flat bar on the working decks and stairs and glass where the view matters keeps one finish across the whole house while giving each area what it needs.